I am sharing the plan and cost of adding a basement bathroom to my newly finished basement and the simple design plan for a small basement bathroom. Plus, the first steps in adding a bathroom in your basement and what to do with those roughed-in pipes the builder installed, basement bathroom venting options, and what kind of drywall you need to install in your shower.
Here’s the short answer: adding a bathroom to an unfinished basement typically costs $3,500 to $12,000, depending on whether rough-in plumbing already exists. I spent $3,500 total on the cost of adding a basement bathroom (not counting framing and drywall, bundled into my whole-basement remodel bid) by hiring out the plumbing and doing the rest myself.
I have been dying to check this project checked off my list. I came up with a design for this small basement bathroom that is about 9′ x 5′ (45 square feet to finish from scratch) and I can’t wait for it to be complete! If you need inspiration, you can check out these 9 unfinished basement bathroom ideas.
Bathrooms can be challenging and take a long time regardless of where they are in the home. A basement bathroom takes special planning, especially if it is being done from scratch. And it sits at the bottom of my list of favorite things to do.
Why do I put finishing bathrooms at the bottom of my list of favorite things? Moving plumbing and all of the dirty work that bathrooms involve and how messy they are to finish. You didn’t think they just came beautiful, did you?? Understanding the full cost of adding a basement bathroom up front made all that mess feel worth it in the end.
I had a vision for this small bathroom design and it took a lot to make it a reality.


Whether you are going to DIY your unfinished basement or you’re going to hire it out, if you need some guidance on finishing an unfinished basement, I have finished two and shared how to finish a basement with 30+ tips that you won’t want to miss! I even included a checklist that has all the steps to take in order so you will know what comes next as you finish it.
The Cost of Adding a Basement Bathroom: Step-by-Step Overview
Here is the basic order of operations for the cost of adding a basement bathroom, from rough-in to finished tile. I cover each step in detail below, and you can see my 10 things I did for a basement bathroom installation for even more lessons learned.
- Design your layout and choose fixture placement based on your existing rough-in plumbing.
- Hire a plumber to move or extend the rough-in pipes for the shower, toilet, and sink.
- Backfill the trenches in the concrete slab with pea gravel and fresh concrete.
- Frame the bathroom walls.
- Install bathroom ventilation before drywall goes up.
- Hang water-resistant drywall, purple board or cement board, around the shower.
- Waterproof, tile, and add your finishes like the vanity, toilet, and fixtures.
Planning Your Design: The Cost of Adding a Basement Bathroom Starts Here
The very first thing I did was make a design plan or design board so that I could figure out what it would all look like once it was finished. In a project is so helpful to have a destination and how you’re going to get there. DIY and design is no different. You can click on the image to see all the details of the design of this bathroom and get unfinished basement bathroom ideas for your project. All sources are listed there like those floor tiles. Aren’t they darling?

What does a rough-in look like?
In your basement cement floor there will be white, PVC pipes that stick out of the foundation. They will be grouped together in an area of your basement, all of them will be capped and they will all be in the same area so if you see one single pipe sticking up that is not your bathroom rough-in. There will be a pipe that is for the shower drain, one that is for the toilet and one is for the sink. They will most likely be a few feet apart from each other. Knowing this rough-in layout ahead of time is the first step in estimating the cost of adding a basement bathroom accurately.
If you want to add a basement bar like I did, there was no rough-in where I wanted it. But the plumber fed a drain off of an existing pipe from one of our bathrooms in a different part of my basement so he didn’t have to trench through the whole slab. Make a plan with the plumber for your needs.
Can you change the plumbing in a concrete slab?
If your builder has roughed in the plumbing, you will most likely need to move it at least a little. Whether it is just a small tweak or you’re moving it across the basement to another location, the cement floor will need to be trenched to lay additional pipes. Luckily our rough-ins were close to where I wanted the shower, toilet, and sink. I mean within a few inches (which honestly is kind of annoying).
I opted to hire a plumber to come do the job. It required him to use a jackhammer to remove the foundation to add the additional pipes and drains where I wanted them. I also had him run all of the hot and cold water lines inside the framing and add the valve for the shower. He was in my house for an entire day and it was noisy and dirty. But, it only took him a day. I am so glad I hired that part out!
The cost for that was $1800. Sounds expensive, but it was worth it to me. That was for moving the lines to where they needed to be in the foundation, setting the drains for the sinks and shower, and running all of the water lines in the walls. I also had him run a line for our bar sink and drain so that may have affected the cost a little as well.


The problem I ran into when adding a basement bathroom in both of my homes is that the plumber does not fix the concrete after he breaks it and runs the lines. That was something plumbers in two states told me so I think that is the expectation. You will need to fill the trenches and fix the concrete yourself. This is called backfilling. But don’t worry, it isn’t hard!
Backfilling in Construction
When you hear the word “trench” you might think of a large hole in your floor. In this case, I am talking about small areas of broken concrete that are deep and wide enough for pipes to be laid and it is necessary to backfill those trenches/holes. Backfilling is just what it sounds like. It refers to filling the trenches or holes back in with material after the roughed-in pipes are moved in your basement foundation. And this is easy to do.
Luckily my pipes only had to be moved a few inches and in my last house they were moved a few feet and I fixed both the same way.
How do you backfill a concrete foundation after moving pipes?
I went to Home Depot and grabbed a couple of bags of pea gravel and a 5-gallon bucket of pre-mixed concrete. I poured the pea gravel into the trenches leaving about an inch and a half (1 1/2″) of room at the top for my concrete to sit on.
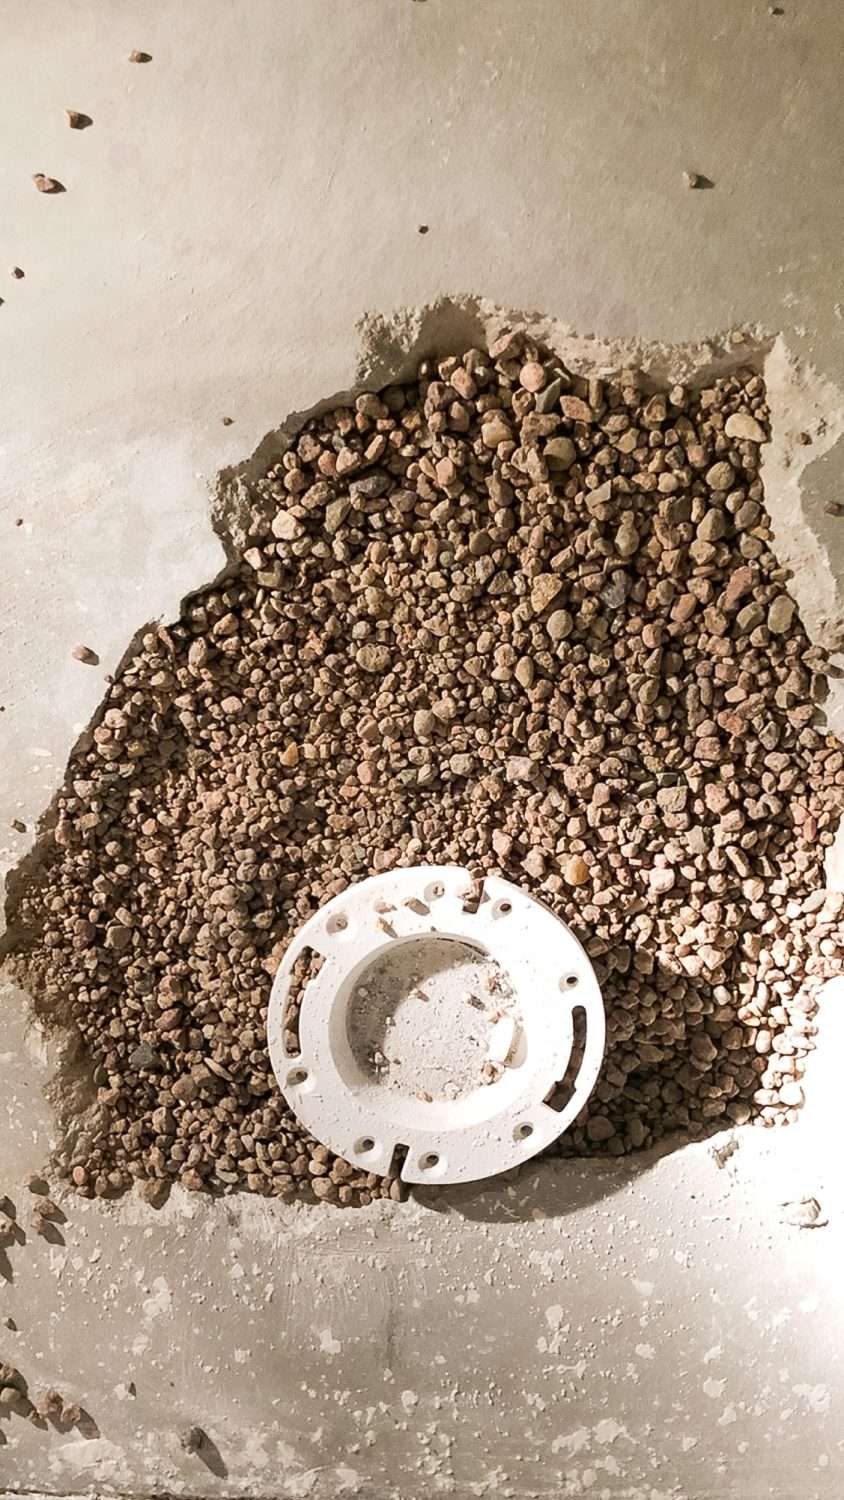
Then I added the concrete on top with a trowel and smoothed it out. I then used a straight piece of wood to drag the concrete smooth, removing any extra from the area. Remember you will have flooring going over these repaired areas so you will want it to be smooth and level.

Be sure that your pea gravel isn’t mixing in with and sticking up out of the cement as you see in this photo above. I realized this had happened and started over again. Once it dries it is difficult to fix so be sure to take your time and do it right. You don’t want to have to come back with a grinder to make it smooth because you didn’t take the time to do it right when you had the chance.
Below is what it looks like when it all dries and is ready for the next step.

Basement bathroom venting options
Once the drains and plumbing lines are moved and in place, it will be time to take the next step. The next thing you will want to do after framing and before drywall is the required ventilation for your bathroom.
You will need to be sure that your basement bathroom is properly vented, especially if you don’t have a window in the space. Not venting your bathroom will go against your local code and promote the growth of bacterial growth, mold, and odors.
If you are finishing your basement and working your bathroom into the finish, you will want to work with your HVAC installer and he will know the best way to vent the bathroom to the outside.
I opted for a vent that is integrated into the recessed light, eliminating the ugly fan box/vent cover in the ceiling over the toilet. I have put the same vent into both basement bathrooms I finished and I would do it again! The recessed light I had installed sits over the shower and has the fan built into the unit so it is aesthetically pleasing to the eye. This is the best light/fan combo I have found and is about $100.

Our venting follows the line of the joists to the outside of our home. A hole had to be cut into the brick to allow the air to vent out and I worked with the HVAC installer to put in the venting.
If you are working with a space that doesn’t have ventilation outdoors you might be able to opt for a recirculating exhaust fan. But check your local codes to see what is required for your basement bathroom. Every state will have its requirements for ventilation.
The Cost of Adding a Basement Bathroom: Framing Costs
Since I opted to have the basement framed by professionals (who finished the entire basement in 2 days) I was able to have the bathroom framed by them. The cost was included in the rest of the work they did but it only required building a couple of small walls.
If you’re going by the cost of the average stud today, they are running about $5 per stud. Studs are usually 16″ apart so you can figure out how long your walls will need to be and then add up the cost of how many studs you will need.
When I finished the basement they were over $10! So, the cost is down from when I did this project. Also, our ceilings are 9′ so the studs can cost a little more depending on the length you need.
What kind of drywall do I need to use in a shower?
Once the bathroom was framed it was time for drywall. It is ideal to use a specific drywall in your bathroom that is water-resistant where the bath or shower is. Otherwise, you will potentially have mold underneath the tiles at some point.
You will want to add the purple drywall or gypsum sheets to the area where you will be installing your shower and that runs about $10/sheet. But the rest of the bathroom can be regular drywall. If you choose cement board that could run $40-$60 per sheet.
Spoiler alert: even though you are using a specific drywall made for this purpose you will also need to waterproof the space.
After the drywall was installed it was time to mud and texture. You notice that there is no texture on the purple drywall. That will have a waterproofing system on it so no need to do that!
I also didn’t have them do the texture on the areas I was planning to wallpaper to save me from having to skim coat over it later to make my wallpaper smooth.
What is the cost of adding a basement bathroom?
I spent around $3500 on my bathroom from beginning to end, including the finishes like tile and paint, but not including the framing and drywall because they were included in the whole basement bid. But those are pretty minimal costs in the big picture.
What took the cost down was the labor in each installation. I still had to pay for the materials, but the labor was free other than the plumber, framers, and drywaller. The quote was $10,000 for the bathroom, so that is quite a bit of savings.
Cost of Adding a Basement Bathroom: Full Breakdown
| Item | Cost |
|---|---|
| Moving rough-in plumbing (shower, toilet, sink, plus a bar sink line) | $1,800 |
| Framing studs (roughly $5 to $10 each today) | Included in whole-basement bid |
| Water-resistant purple drywall, per sheet | $10 |
| Cement board, if used instead, per sheet | $40 to $60 |
| Recessed light and fan combo for venting | $100 |
| White subway tile for the shower, per tile | $0.80 |
| Patterned floor tile, per tile | $1.70 |
| Total I spent (finishes, tile, and paint; framing and drywall were part of my whole-basement remodel bid) | $3,500 |
For comparison, the quote I got for having the whole basement bathroom professionally installed was $10,000, so doing much of the finish work myself saved a significant amount.
Frequently Asked Questions
What Is the Total Cost of Adding a Basement Bathroom?
Adding a bathroom to a basement typically costs $3,500 to $12,000 for a full bath, depending on whether rough-in plumbing already exists and how much labor you hire out. I spent $3,500 on the cost of adding a basement bathroom by hiring a plumber for the pipe work and doing the framing, drywall finishing, and tile myself.
Does adding a bathroom in the basement add value to your home?
Yes, a basement bathroom is one of the higher-return renovations you can make, since it adds usable living space and everyday convenience. Buyers and appraisers generally view a finished basement with a bathroom as a meaningful boost to resale value, though exact returns depend on your local market. In my experience, the cost of adding a basement bathroom paid for itself many times over in everyday convenience alone.
Can you add a bathroom to an unfinished basement without existing rough-in plumbing?
Yes, you can, but it costs more because a plumber has to jackhammer the concrete slab to run new drain and water lines before you backfill and finish the floor. If your builder already roughed in pipes near your planned bathroom location like mine were, you will save significantly on labor.
How long does it take to add a basement bathroom?
A basement bathroom addition typically takes several weeks from rough-in to finished tile. The plumbing rough-in itself, the most disruptive part, often takes only a day if the pipes just need to be moved a short distance the way mine did. Planning your timeline around the cost of adding a basement bathroom also helps you budget for temporary inconvenience while the work is underway.
What kind of drywall do you need for a basement bathroom shower?
Use water-resistant purple drywall or cement board around the shower and tub area to prevent mold, and regular drywall for the rest of the bathroom. Purple drywall runs about $10 a sheet, while cement board costs $40 to $60 a sheet.

Disclosure: This post may contain affiliate links, meaning I get a (very) small commission if you decide to make a purchase through my links, at no cost to you. As a Lowe’s Partner I earn from qualifying purchases. Thank you for your support!
$3500?? We’re being quoted nearly $20k just for plumbing
Yikes! The costs can definitely add up fast! In my case, the plumber didn’t have to move the pipes too far to be where I wanted them. We are talking maybe a few inches per line and that cost me $1800 for him to move the pipes and come back to add the faucet and shower nozzle/head. I did the rest of the work myself to save on costs. It took me a hot minute to finish it out, but I took my time to do it right and also bought less expensive materials like classic white subway tiles for the shower that cost about .80 per tile. I also got the vanity with the sink included from Ikea and the darling floor tiles were only 1.70 per tile. Also, the labor costs for bathrooms are insane! I wish you luck on your project!
This detailed guide to adding a basement bathroom offers invaluable insights for homeowners embarking on a similar project. From design planning to addressing plumbing and ventilation concerns, .A must-read for anyone considering basement renovations!